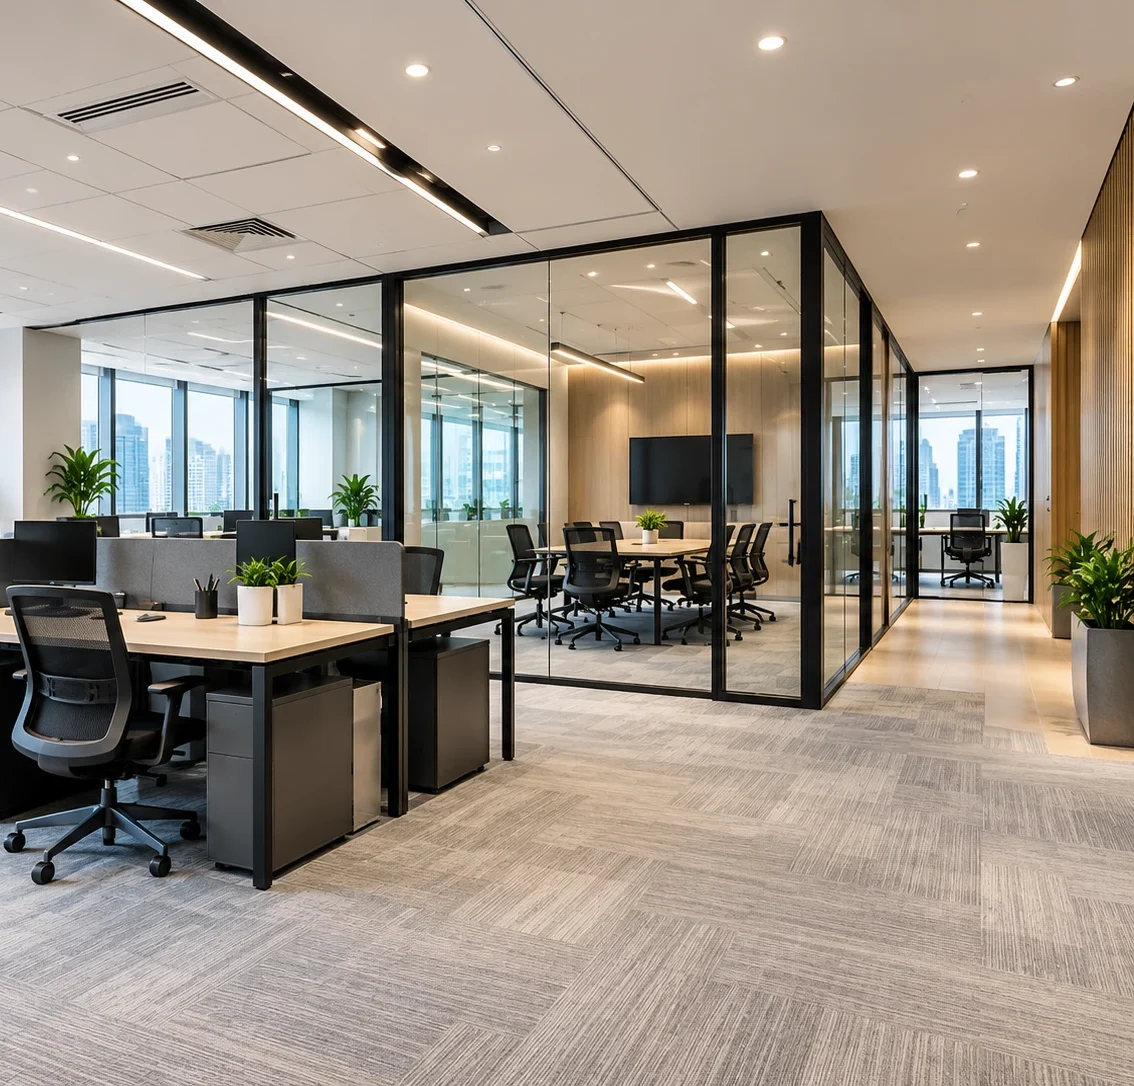
OFFICE PARTITION & CEILING SERVICES

Office Partition Wall & Ceiling Works in Singapore

Functional Spaces. Professional Finishes.

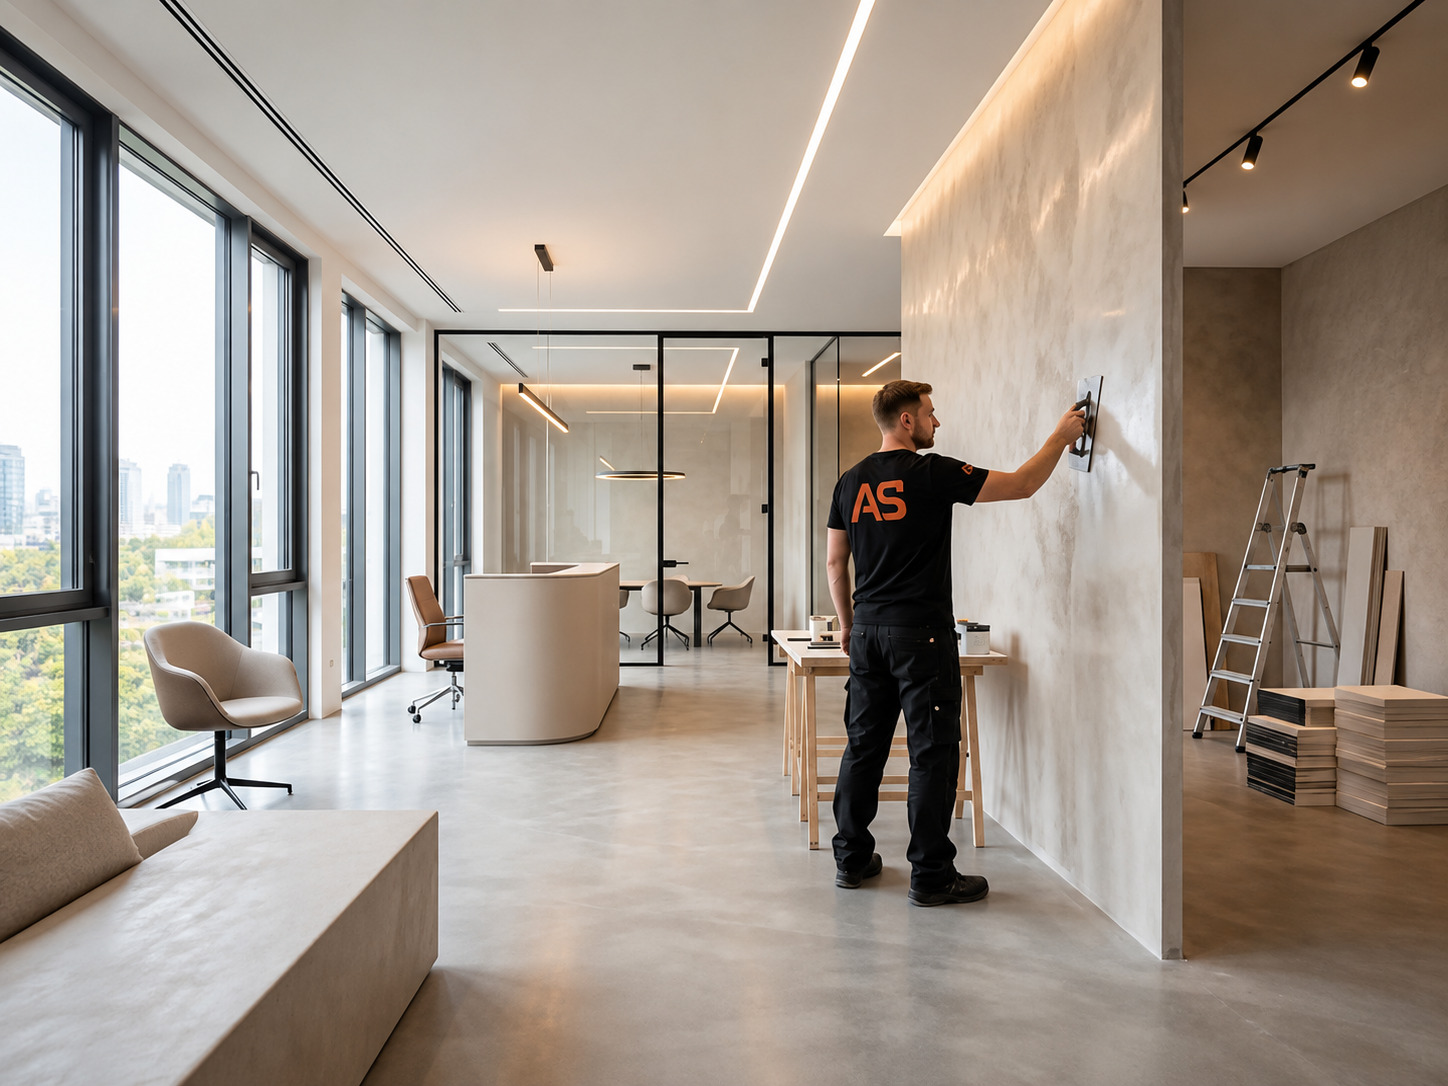
SS Renovation Pte. Ltd. provides partition wall, ceiling, and plaster works for offices and commercial spaces across Singapore.

Whether you need to divide an open workplace, create meeting rooms, install a new ceiling, or improve an existing interior, our team coordinates practical construction solutions around your layout and project requirements.

From initial site assessment to installation and finishing, we focus on quality workmanship, clear communication, and an organised renovation process.

Commercial Renovation Works
Clear Project Scope
Coordinated Installation
Quality Finishing
CREATING BETTER COMMERCIAL INTERIORS

Well-Planned Spaces Begin with the Right Partitions & Ceilings

A commercial interior must do more than look professional. It needs to accommodate everyday activities, provide suitable room separation, and support the building services that keep the workplace functional.

Partition walls help organise open spaces into practical areas, while ceiling systems contribute to the finished appearance and integration of lighting and other overhead services.

At SS Renovation, we approach these elements as connected parts of the same renovation project.

Whether your business is creating additional rooms, upgrading an existing workplace, or preparing a new commercial unit, we work from the agreed requirements to deliver a coordinated installation.

Our services can support projects involving:

OFFICE PARTITION SOLUTIONS

Professional Office Partition Wall Installation

Office partitions help define how a workplace is organised. They can create meeting rooms, separate departments, provide enclosed workspaces, or establish dedicated areas within a larger commercial interior.
The appropriate partition system depends on the required layout, privacy, appearance, and building conditions.
SS Renovation provides partition wall works as part of commercial renovation and interior modification projects.

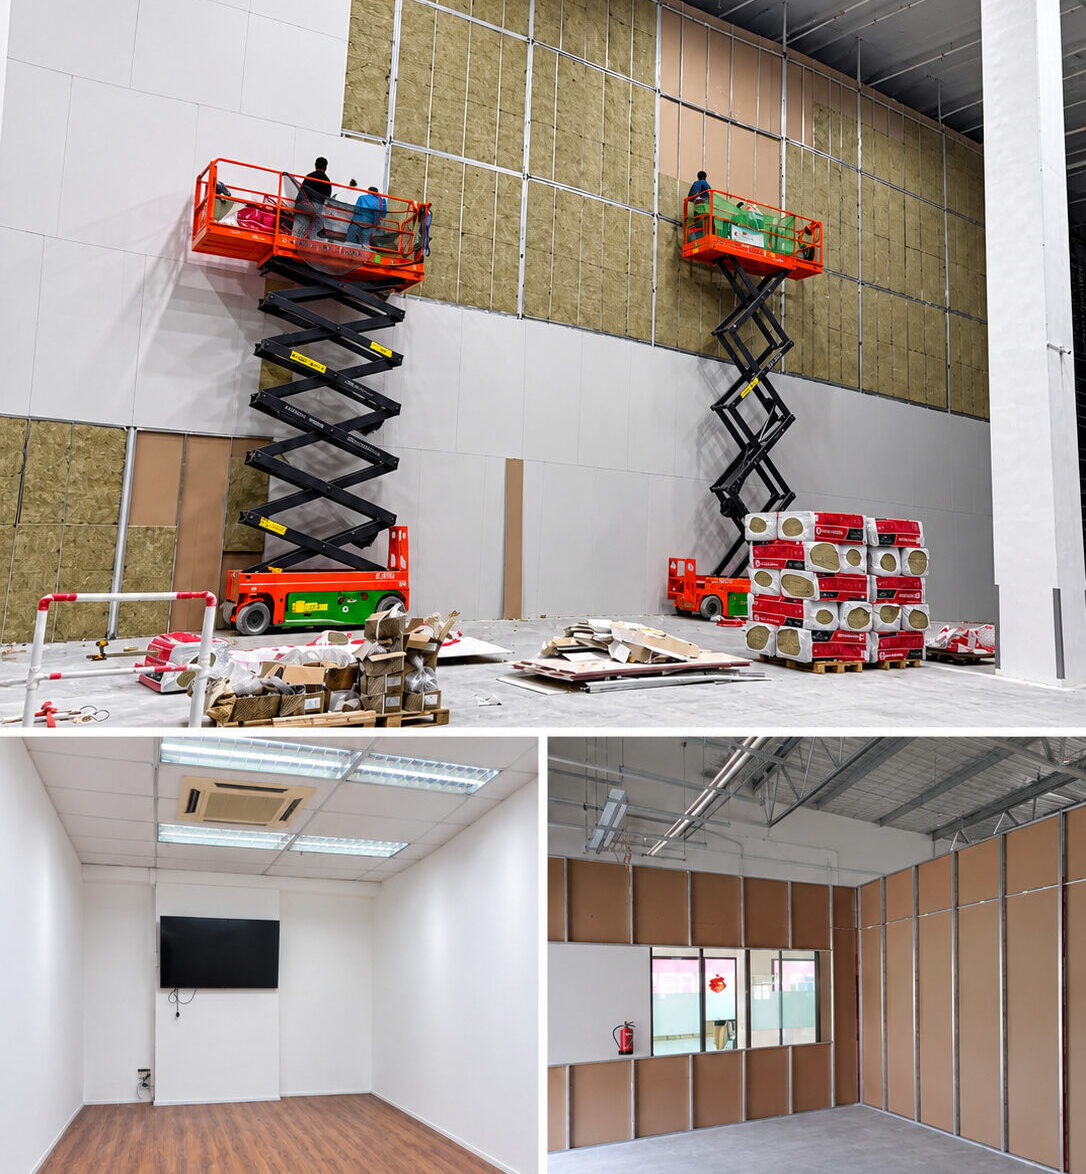
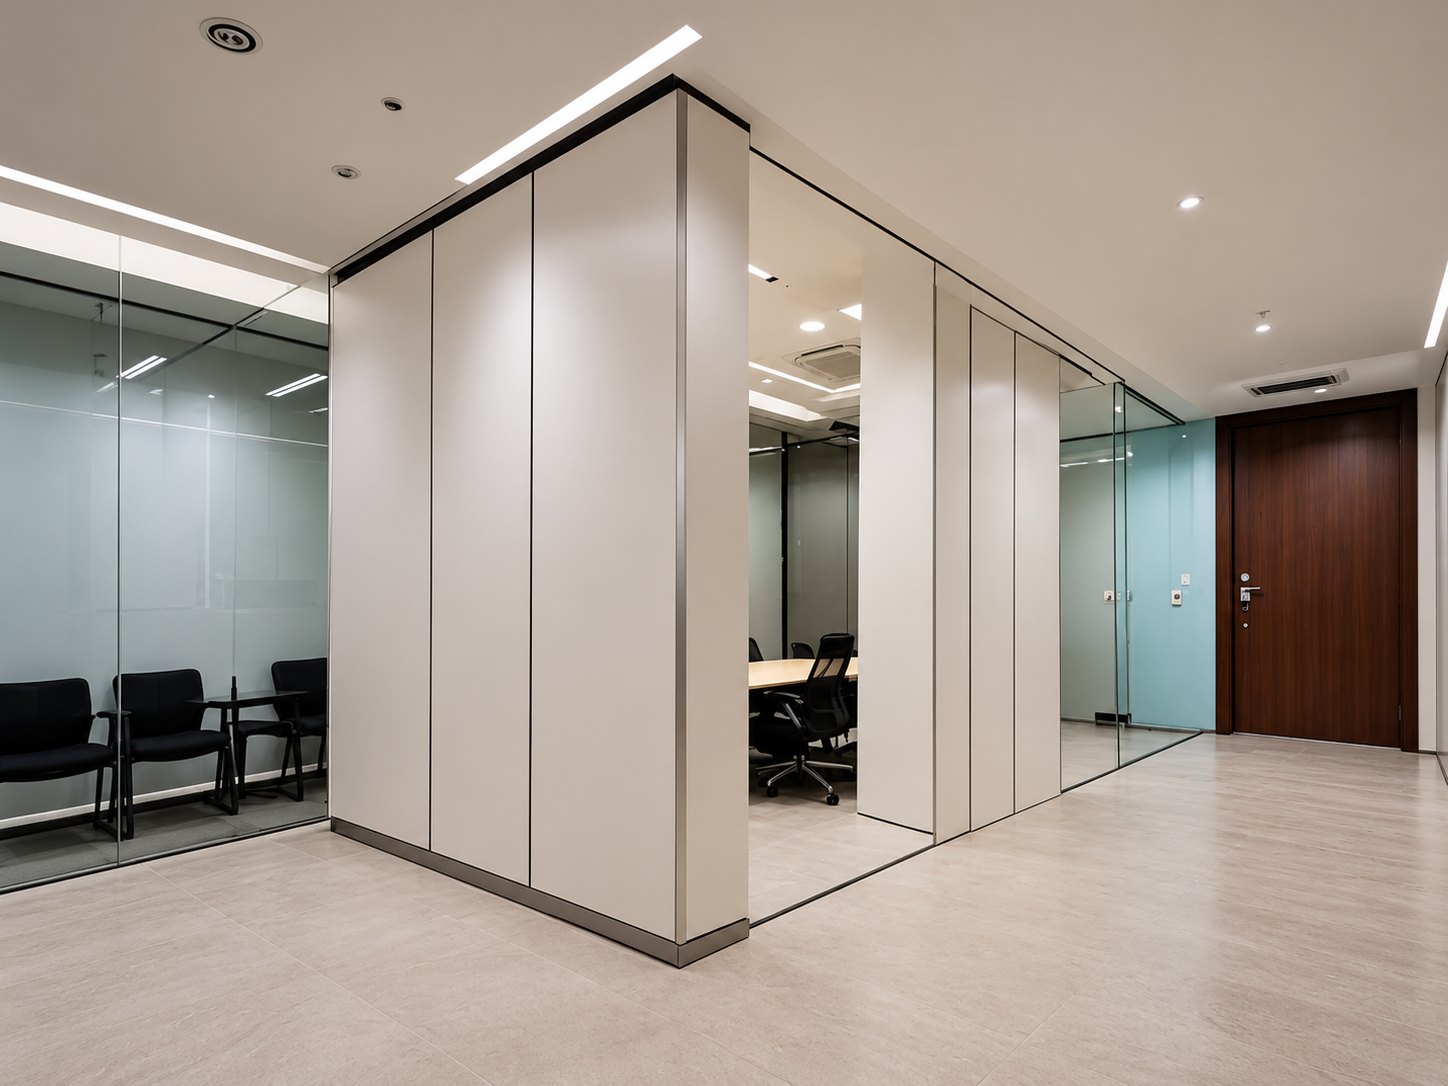
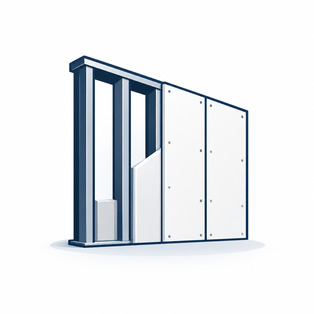
Drywall & Gypsum Partition Walls

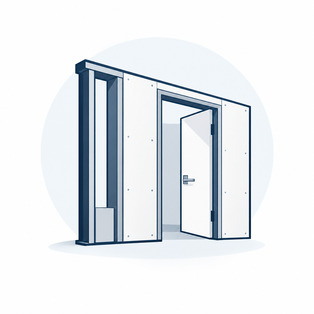
Drywall partitions provide a practical way to divide open office interiors into defined rooms and functional zones.

They are commonly used for meeting rooms, offices, internal divisions, and other spaces that require a solid wall finish.

Our partition work can include framing, board installation, joint treatment, plastering, and surface preparation according to the agreed specification.

Common applications:

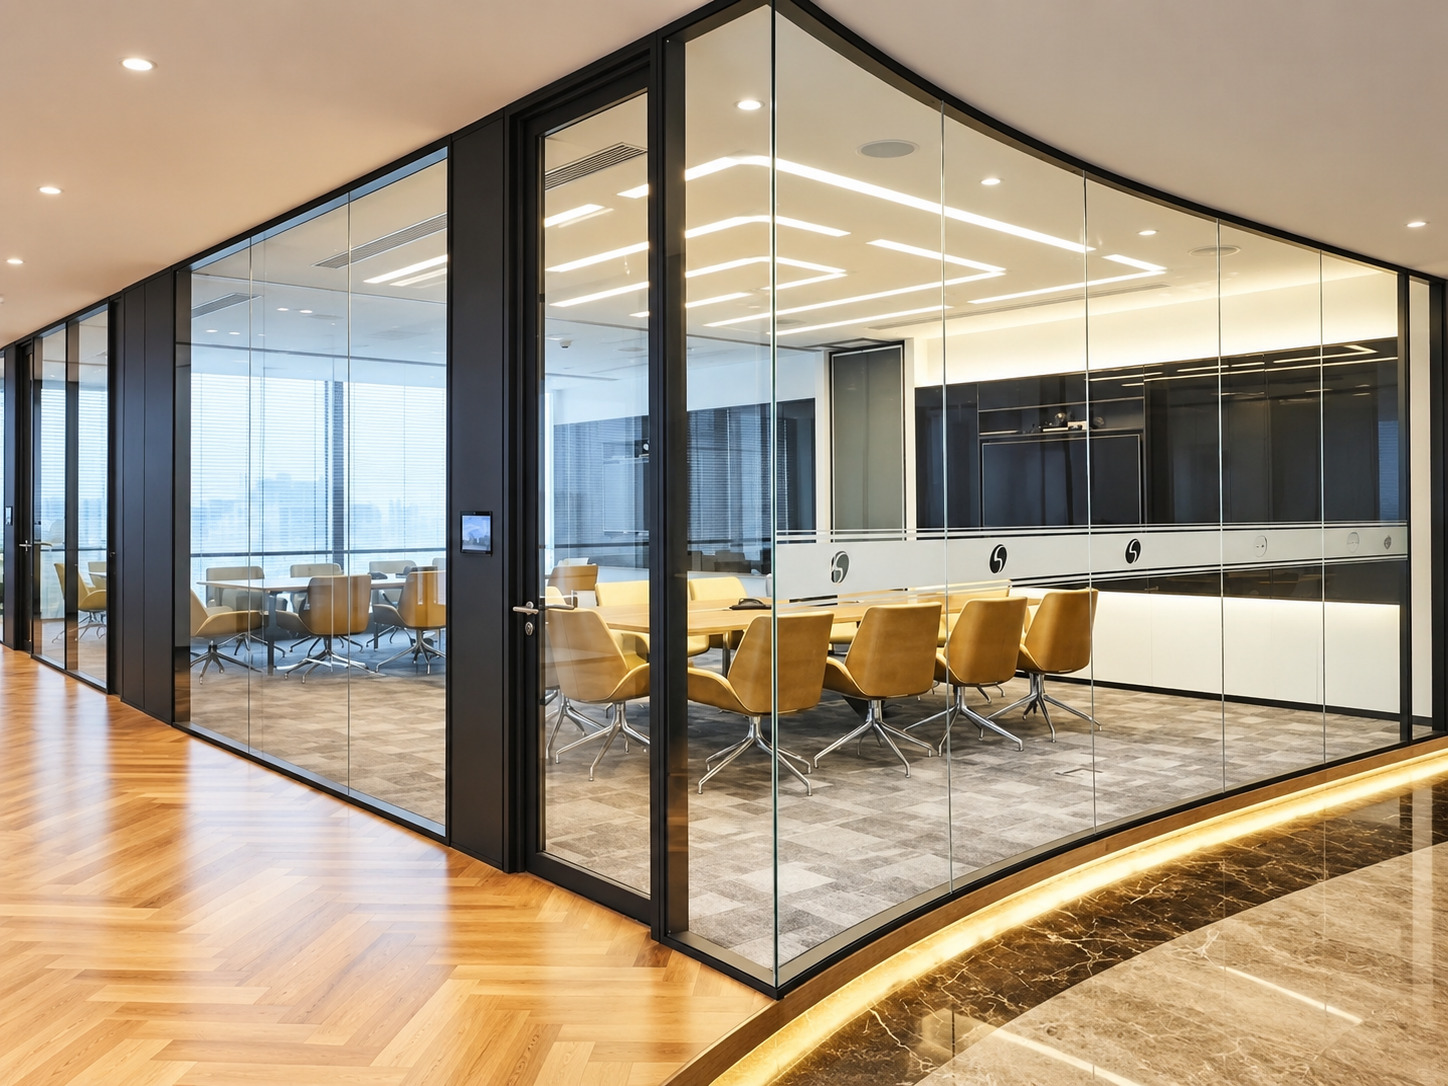
Glass & Aluminium Partitions

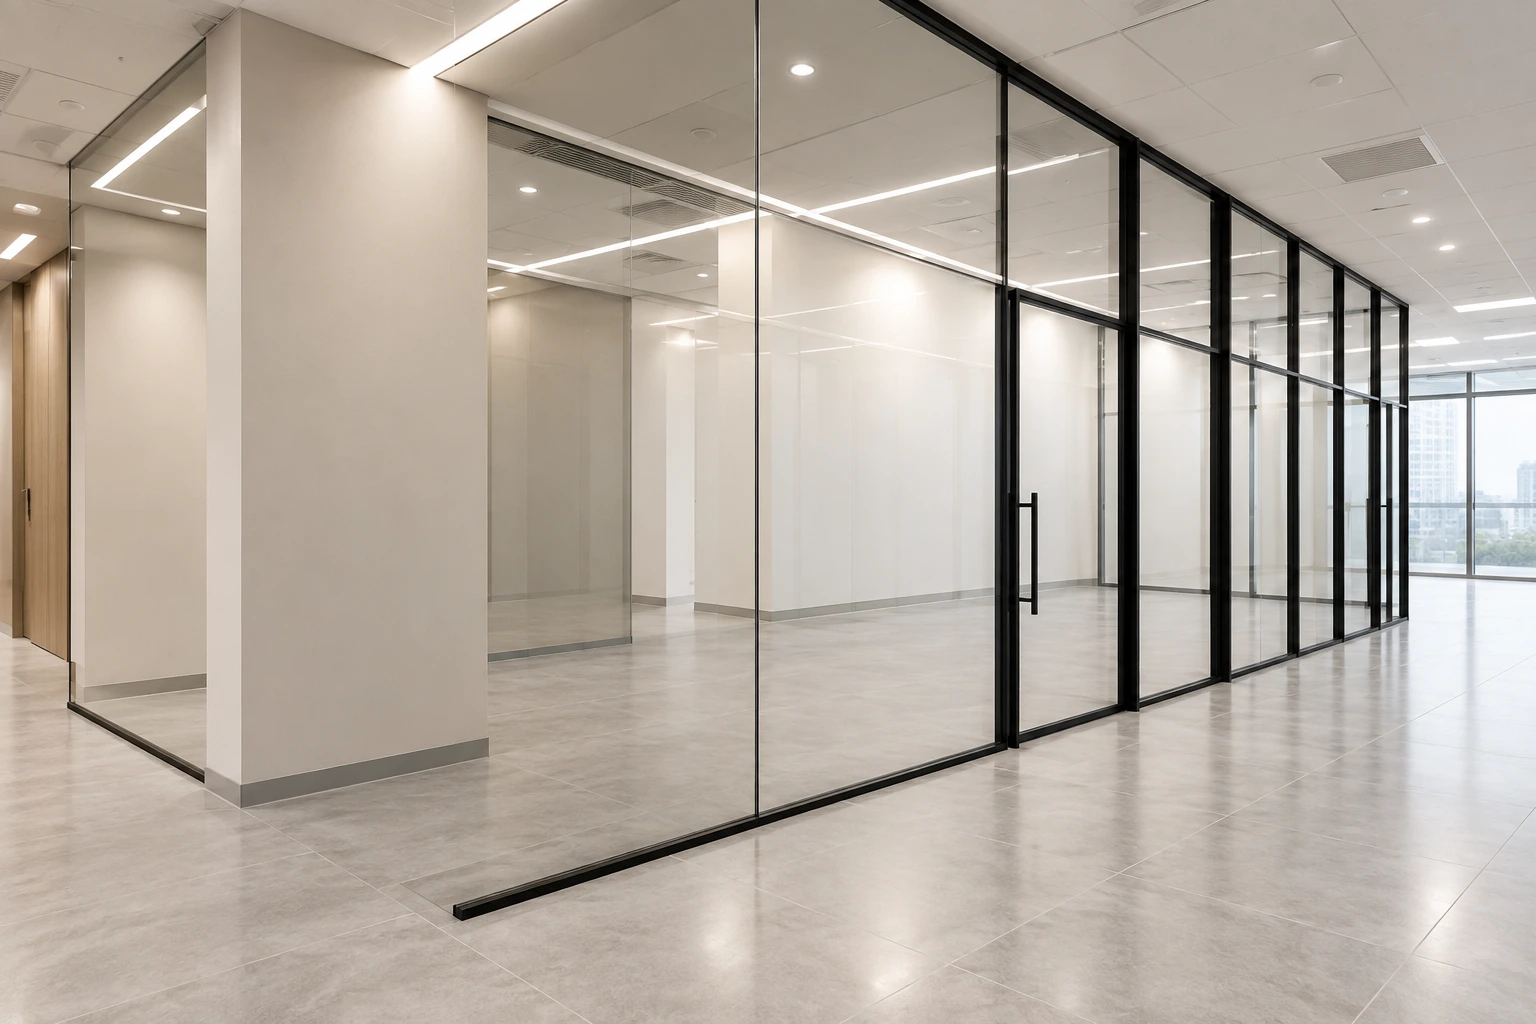
Glass partitions create physical separation while preserving visibility and natural light within the office.

Depending on the required appearance and layout, suitable systems may include framed or frameless glazing, glazed doors, and privacy treatments.

These solutions are particularly relevant for meeting rooms, executive offices, reception areas, and workplaces seeking a more open visual environment.

Common applications:

Partition Modification & Repair Works

Existing office layouts do not always need to be completely replaced. Selective partition modification can help accommodate changing business requirements.

SS Renovation can assess the required wall alterations, affected finishes, and related restoration works.

The scope may involve adjusting existing divisions, repairing damaged surfaces, plastering, and preparing walls for painting.

Common applications:

COMMERCIAL CEILING SOLUTIONS

Ceiling Installation, Modification & Plaster Works

A well-planned ceiling contributes to the appearance and functionality of a commercial interior.
Beyond the visible finish, ceiling works must account for existing site conditions, lighting, access requirements, and relevant overhead services.
SS Renovation provides ceiling and plaster works for new renovation projects and modifications to existing commercial spaces.

01. False Ceiling Installation

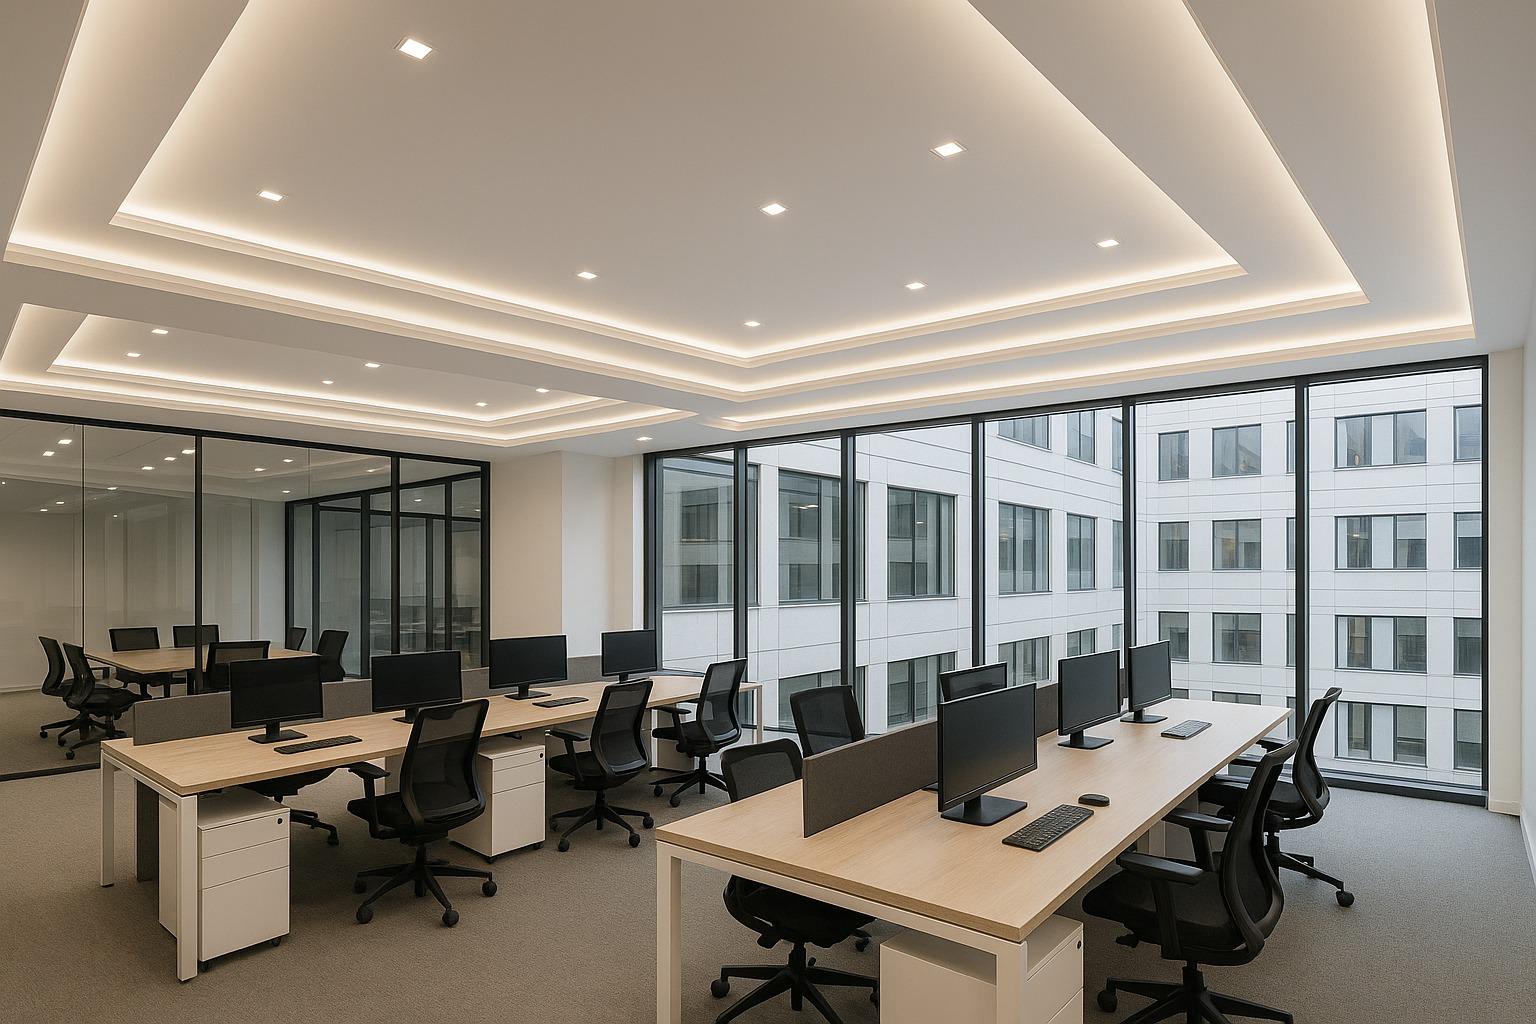
Plasterboard ceiling works for creating a clean, integrated appearance and accommodating the agreed ceiling layout.
02. Suspended Ceiling Systems

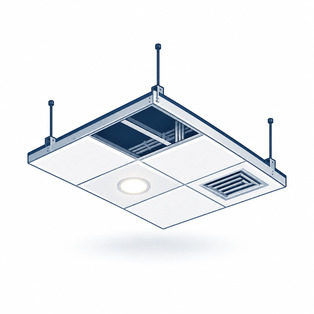
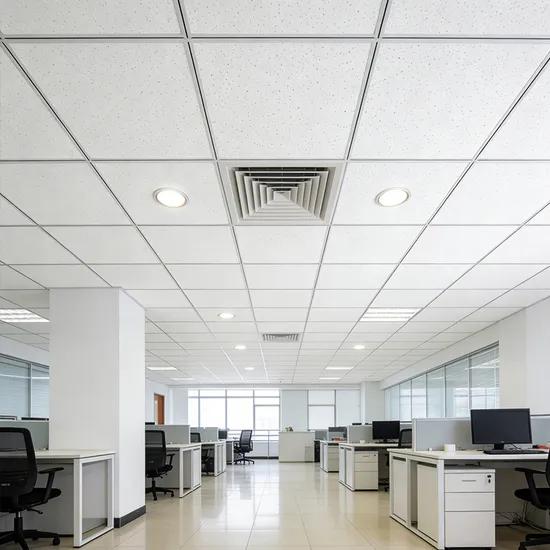
Ceiling systems with removable panels, where specified, providing a practical finish and access to overhead services.
03. Bulkhead & Ceiling Features

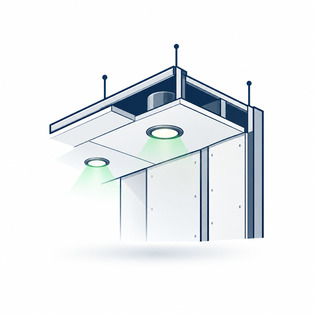
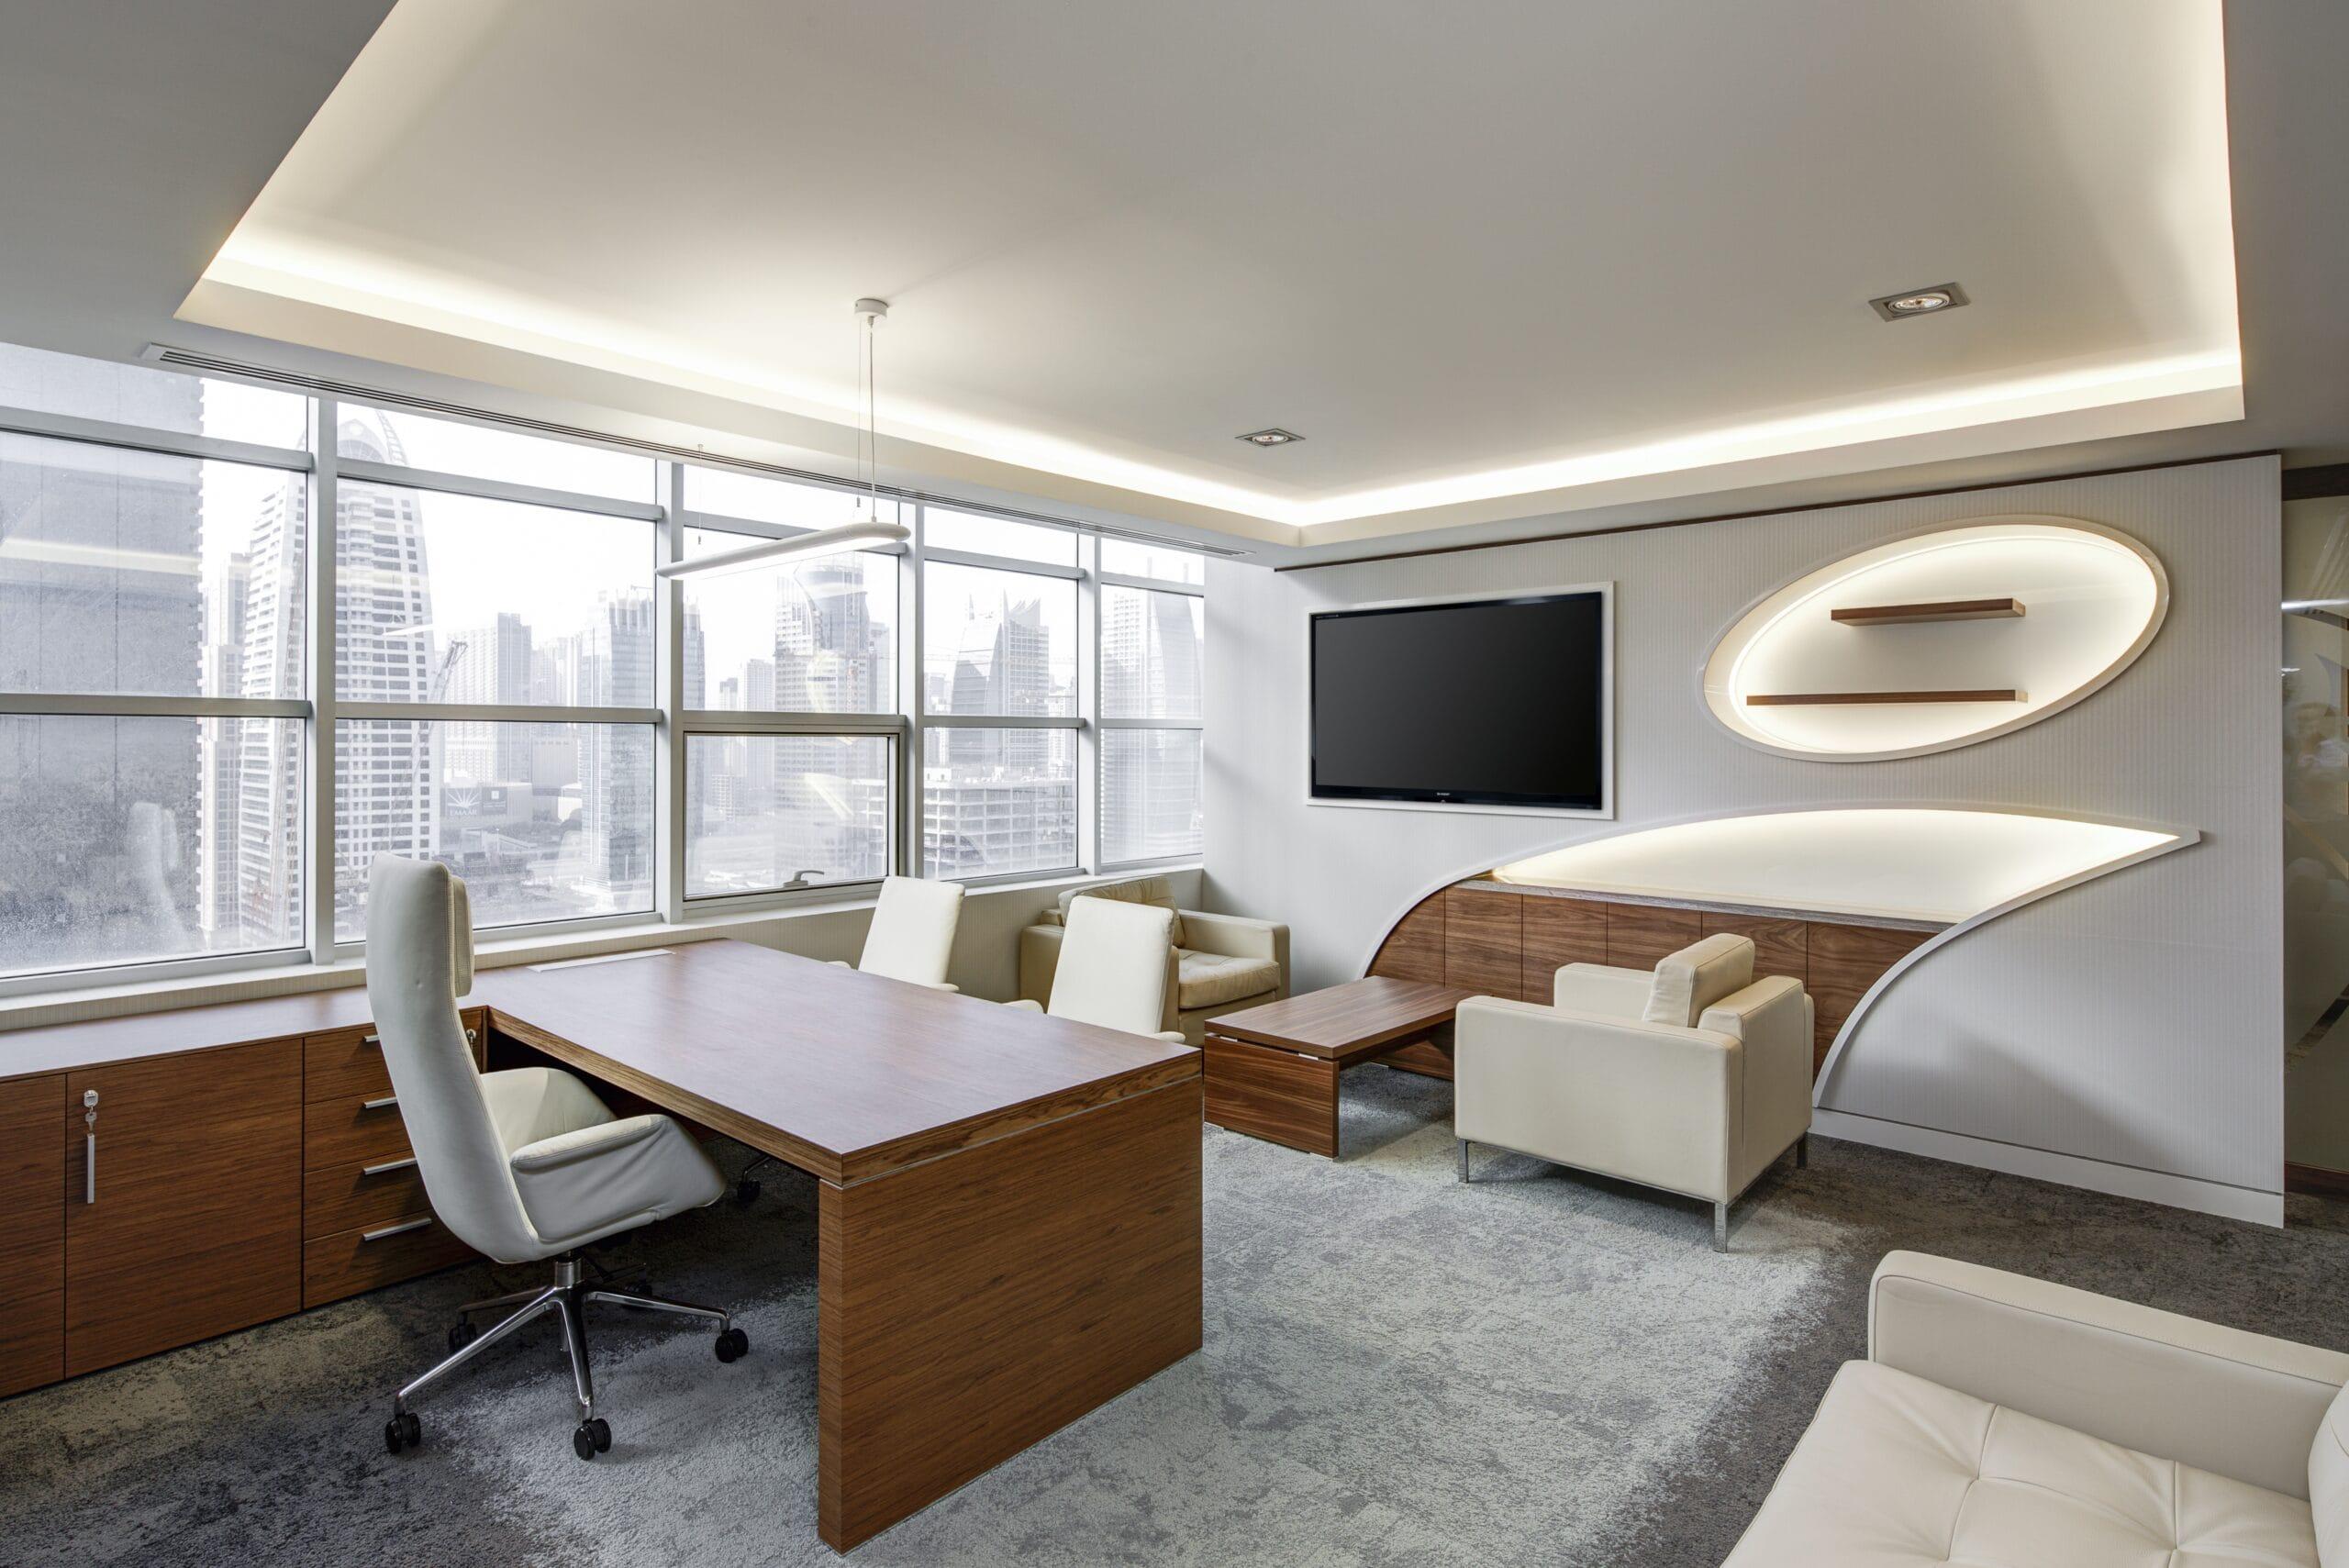
Ceiling details that create visual definition and accommodate planned lighting arrangements.
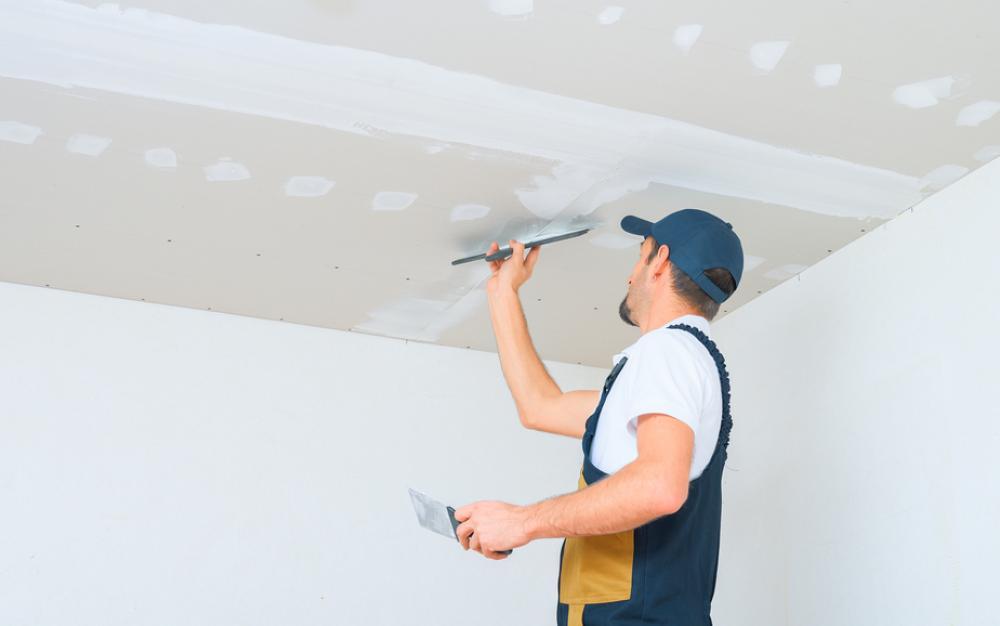
04. Ceiling Repair & Plastering

Repairing and preparing affected ceiling surfaces, including patching, joint treatment, and finishing works.
Where ceiling works form part of a larger renovation, the layout and installation sequence should be coordinated with the relevant lighting, ventilation, and building-service requirements.

Ready To Transform Your Commercial Space?

Work with SS Renovation Pte. Ltd. for a complete renovation solution designed around your business requirements.

Get professional guidance from planning to final handover.

COMPLETE SCOPE OF WORK

Complete Partition & Ceiling Work Solutions

From initial installation to the final surface finish, SS Renovation coordinates the necessary works to create professional commercial interiors.

PLANNING YOUR OFFICE INTERIOR

Important Considerations Before Installing Partitions & Ceilings

Partition and ceiling works should be planned together with the intended room layout and existing building conditions.

Understanding these requirements early helps establish a more accurate scope and avoids unnecessary changes during installation.

Space Layout & Room Dimensions

Consider how the proposed partitions affect circulation, room sizes, entrances, and daily activities.

Privacy & Acoustic Requirements

Meeting rooms and enclosed offices may need suitable wall construction and acoustic detailing, depending on their intended use.

Ceiling & Building-Service Coordination

Review the positions of lighting, air-conditioning, ventilation, access panels, and existing overhead services.

Building & Fire-Safety Requirements

Confirm relevant management requirements and whether the proposed alterations affect fire-safety provisions.

Important Singapore compliance consideration

  • Not every internal partition requires the same approval process. However, proposed alterations can affect compartmentation, escape arrangements, detection systems, and sprinkler coverage.
  • SCDF’s minor addition and alteration guidance includes consideration of partition construction and existing fire-protection layouts. Ceiling concealed spaces also have specific fire-safety provisions.
  • Where regulated fire-safety submissions are necessary, they must follow the applicable SCDF process and involve the appropriate qualified professionals. Electrical wiring and lighting-point works must be performed or supervised by appropriately licensed electrical workers.

Request a Quotation Based on Your Project Requirements

Share your layout, site photographs, or proposed work scope with SS Renovation. Our team can review the available information and discuss the next step towards a quotation.

UNDERSTANDING YOUR PROJECT COST

What Affects Office Partition & Ceiling Installation Costs?

The cost of partition and ceiling works depends on the required materials, dimensions, design details, site conditions, and finishing requirements.
A straightforward partition installation may have a different scope from an enclosed meeting room requiring doors, acoustic detailing, electrical modifications, and additional finishing works.

01: Material & System Selection

Different partition boards, glazing systems, ceiling materials, and specified performance requirements influence the overall work scope.

02: Size & Layout Complexity

Wall height, partition length, ceiling area, corners, openings, and layout details affect material quantities and installation requirements.

03: Finishing Requirements

Plastering, joint treatment, painting, decorative details, and related finishing works contribute to the completed scope.

04: Existing Site Conditions

The condition of existing walls and ceilings, site access, working restrictions, and coordination with other trades may affect project planning.

WHY CHOOSE SS RENOVATION

A Trusted Partner For Your Commercial Renovation Project

Choosing the right renovation contractor is important because commercial projects require proper planning, communication, and execution.

Coordinated Project Scope

We review the required partition, ceiling, plastering, and associated works to establish a clearer installation scope.

Clear Communication

Our team discusses the project requirements, agreed work scope, and relevant coordination needs before execution.

Practical Work Coordination

We plan the installation sequence around the agreed layout, site conditions, and related renovation activities.

Attention to Finishing

From board joints and surface preparation to final touch-ups, we focus on the details that contribute to the finished result.
RENOVATION PROCESS

From Consultation To Final Handover

Site Assessment

We review the existing conditions, layout requirements, measurements, and intended use of the space.

Scope & Quotation

The required partition systems, ceiling works, materials, and finishes are discussed before preparing a quotation.

Planning & Preparation

We coordinate the work sequence, material requirements, and applicable site arrangements.

Installation & Finishing

The agreed framing, board installation, ceiling works, plastering, and associated finishes are carried out.

Inspection & Handover

1. We review the completed scope, attend to necessary finishing details, and prepare the work area for handover.

Got a job in mind?

Send a few photos and the rough scope. We’ll come back with an itemised quote, usually within the day.

FAQ

Office Partition & Ceiling Works FAQ

What types of partition walls are suitable for offices?

Common office partition systems include drywall, gypsum-board and glass partitions. The appropriate option depends on the intended room use, required appearance, privacy, acoustic considerations and applicable building requirements.

Drywall provides an opaque, finished wall surface and may incorporate specified acoustic or fire-rated construction. Glass partitions preserve visibility and natural light while creating physical separation. The appropriate system depends on the project’s requirements.

Yes. Partitions can divide open workplaces into enclosed rooms. Where speech privacy is important, the wall construction, door seals, junctions and surrounding ceiling arrangement should be considered together.

Common options include plasterboard false ceilings, suspended ceiling tiles and specified bulkhead details. The choice depends on the required appearance, maintenance access, existing services and applicable building conditions.

Yes. Coordinating the two work scopes helps align wall junctions, ceiling finishes, lighting positions and other related details.

Requirements depend on the proposed layout, building conditions and whether the alterations affect relevant fire-safety provisions. Building-management consent and applicable regulatory submissions should be confirmed before work begins.

Scroll to Top